









Address
906 Loganwood Avenue, Richardson, TX
Price
$ 449,892
Property Attributes
- MLS#21387225
- TypeSingle Family
- Listing Status Active
- CountyDALLAS
- CityRichardson
- NeighborhoodGreenwood Hills 08
- Zip75080
- StyleRanch
- Year Built1968
- Taxes$ 9172
- Price$ 449,892
- Bedrooms4
- Full Bathrooms2
- Half Bathrooms0
- Sqr Footage1985
- Lot Size0.193 Acres
Data Source:
North Texas Real Estate Info Systems (NTREIS)
Property Description
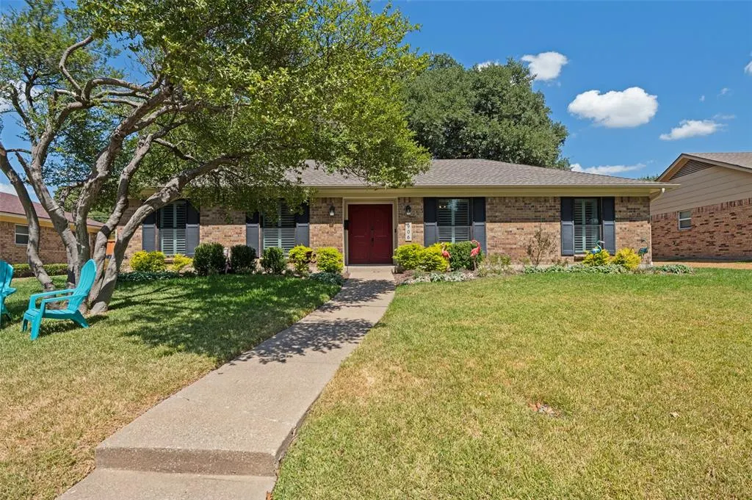
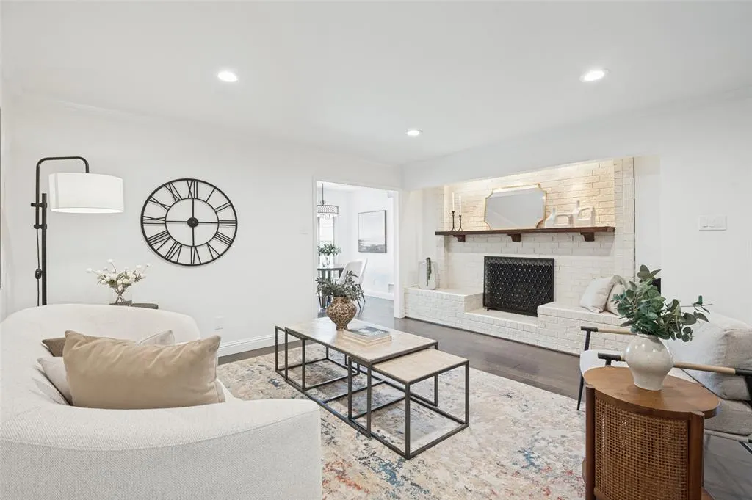
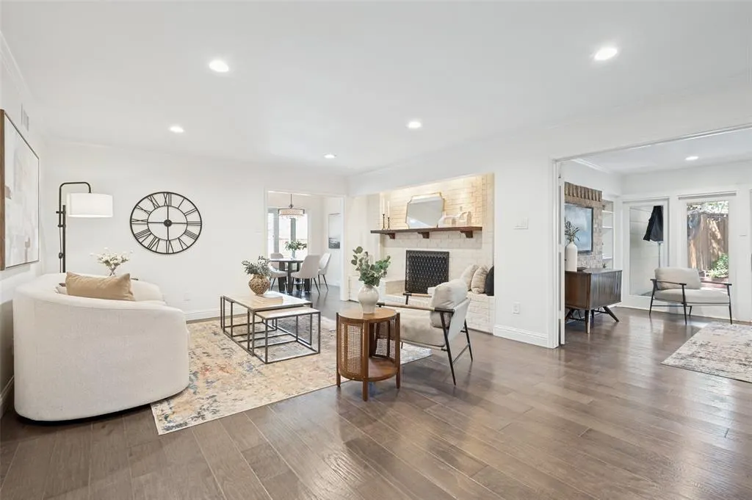
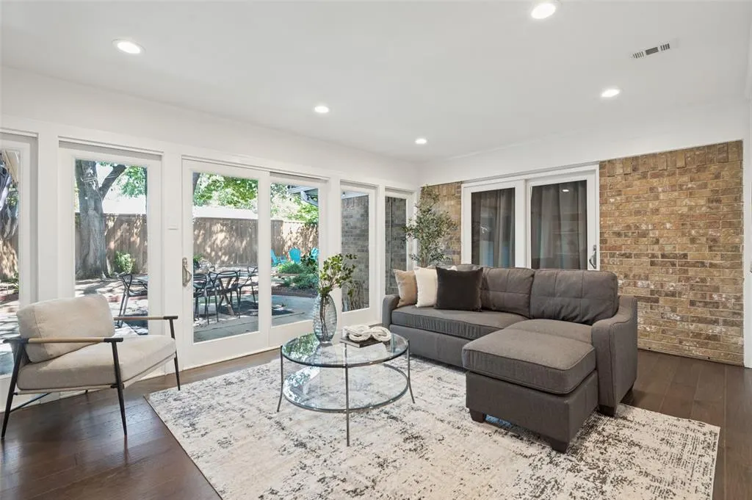
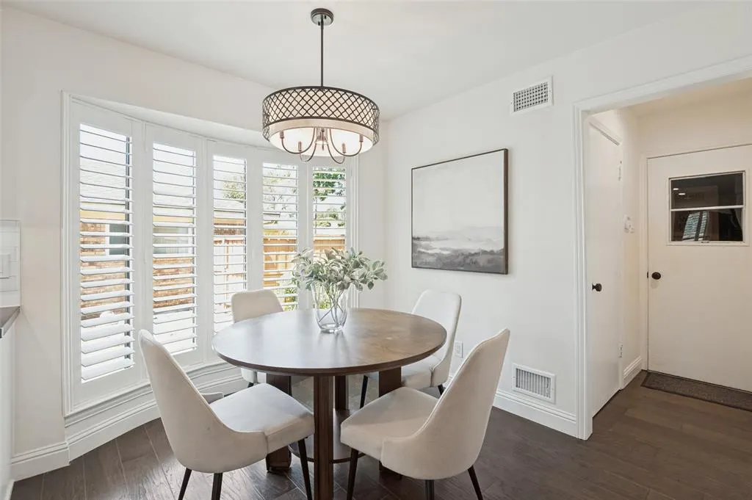
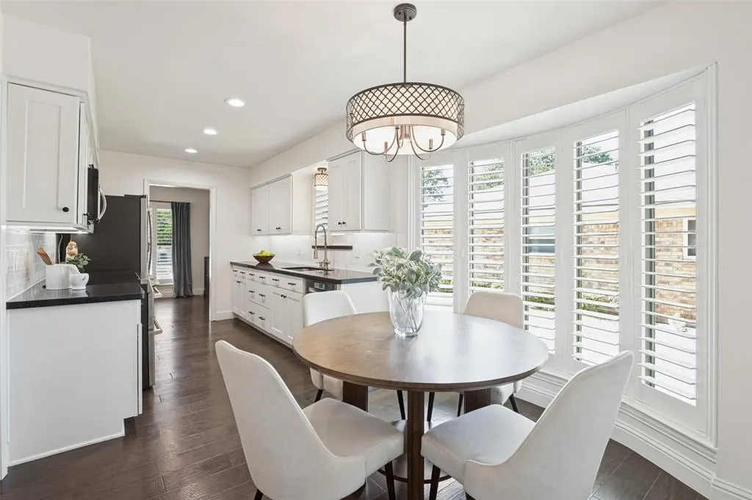
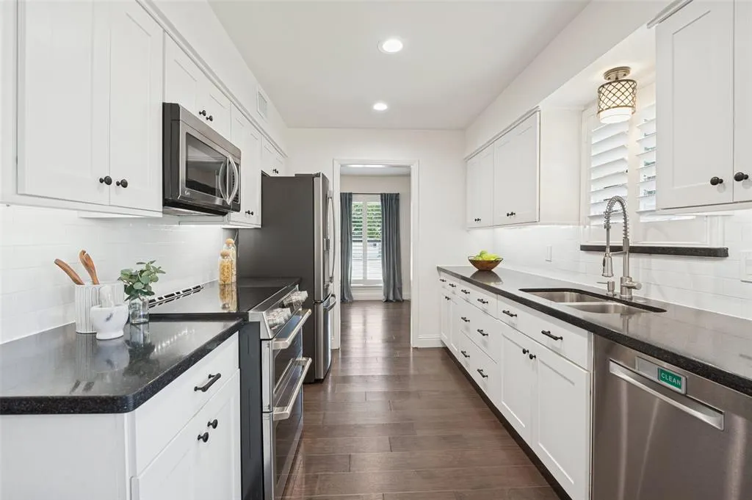
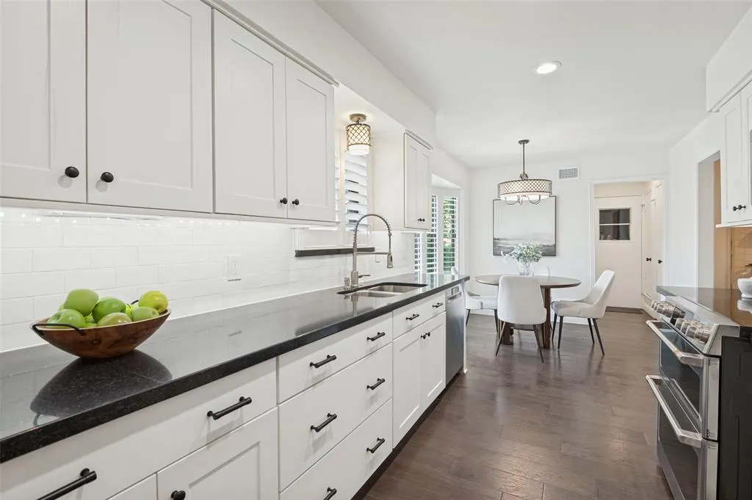
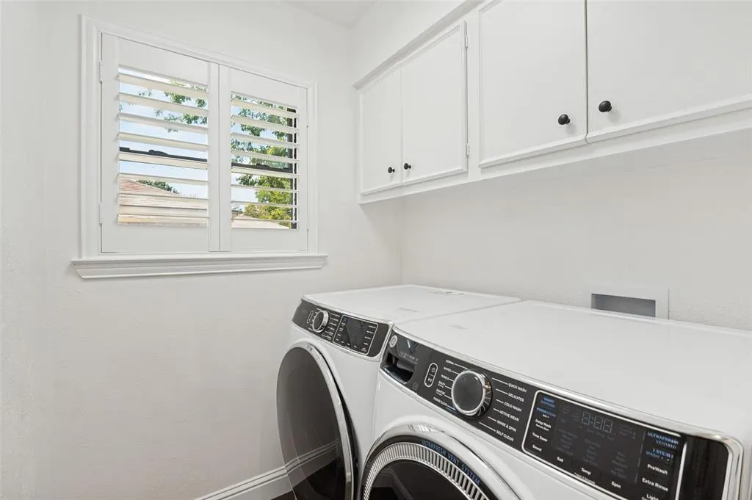
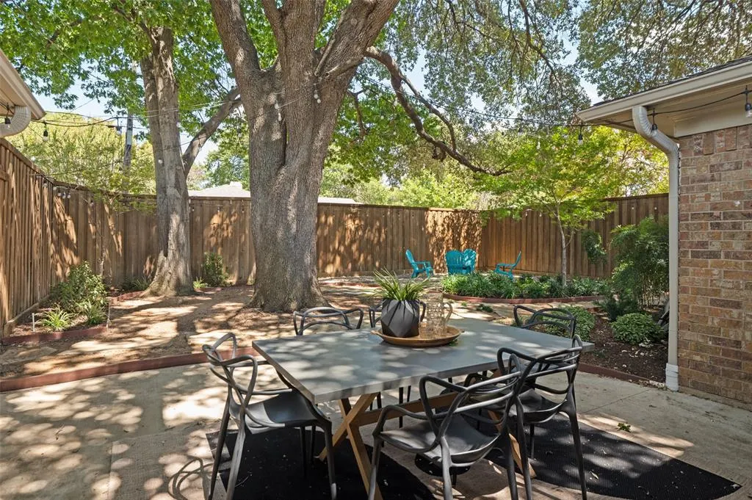
MULTIPLE OFFERS RECEIVED- Deadline SEP 20 at midnight! There is something immediately inviting about 906 Loganwood Ave. Set beneath a canopy of mature trees in the established Greenwood Hills neighborhood, this four-bedroom, two-bath residence pairs the character of a classic brick home with a long list of thoughtful updates and sophisticated technology designed for effortless modern living. Inside, natural light dances off crisp white walls and rich wood flooring, creating a backdrop that feels both polished and relaxed. The living spaces flow effortlessly, anchored by a handsome brick fireplace that brings a sense of warmth to the main living area. Plantation shutters add a refined architectural touch throughout, while the kitchen and breakfast nook feature a wall of windows that keeps the heart of the home connected to the outdoors. The residence has been seamlessly modernized for the tech-savvy homeowner, featuring a Schlage smart lock, a Eufy doorbell and camera, Lutron smart lights in the living, guest, and primary bedrooms, an Ecobee thermostat, and a smart sprinkler system to keep the grounds pristine with minimal effort.The backyard is a true retreat. Towering shade trees, established landscaping, and glowing string lights give the space a hidden-garden quality. With multiple seating areas, there is ample room to dine alfresco, entertain, or simply enjoy a quiet moment of separation from the city’s pace. Living here means being part of a vibrant community. Residents have the opportunity to join the Greenwood Hills Community Club to enjoy the neighborhood pool, a local favorite for summer relaxation. The home is also positioned near the 33-acre Heights Park and the Heights Recreation Center, offering access to fitness facilities, lighted tennis courts, athletic fields, and a variety of seasonal programming. It is rare to find a home that feels this established yet fresh—comfortable, character-filled, and ready for its next chapter.
| Elementary School |
|---|
| Mohawk Elementary School |
| Price History | |
|---|---|
| 9/16/2026 | Listed $449,892 |
General Features
| Heating | Central,Natural Gas |
|---|---|
| Cooling | Ceiling Fan(s),Central Air,Electric |
| Utilities | Cable Available,City Sewer,City Water,Curbs,Electricity Connected,Individual Gas Meter,Individual Water Meter,Natural Gas Available,Sidewalk |
| Possession | Negotiable |
| Roof | Shingle |
| Appliances | Dishwasher,Disposal,Electric Range,Gas Water Heater,Microwave,Refrigerator |
| Easements | None |
| Number of Garage Spaces | 2 |
| Restrictions | Unknown Encumbrance(s) |
| School District | Richardson ISD |
| Exclusions | China cabinet and hutch in dinning room,washer and dryer,all staging items. |
| Year Built | 1968 |
| Architectural Style | Ranch |
| Levels | One |
| Unexempt Taxes | 9172 |
| Will Subdivide | No |
| Property Subtype | Single Family Residence |
| Subdivision Name | Greenwood Hills 08 |
| Transaction Type | For Sale |
| County | Dallas |
| Property Type | Residential |
| Construction Materials | Brick,Siding,Wood |
| Year Built Details | Preowned |
| Accessory Unit Y/N | No |
| HOA Type | None |
| Green Energy Efficient | 12 inch+ Attic Insulation,Insulation,Lighting |
| Full Baths | 2 |
| Status | Active |
| Directions | From Coit go East on Campbell,South on Waterview Dr,East on Loganwood. |
| City | Richardson |
| Elementary School Name | Mohawk |
| High School | Pearce |
| Elementary School | Mohawk |
| Virtual Tour URL Unbranded | https://www.propertypanorama.com/instaview/ntreis/21387225 |
| Standard Status | Active |
| Junior High School | Richardson North |
| Listing Terms | Cash,Conventional,FHA,VA Loan |
Interior Features
| Interior Features | Cable TV Available,Eat-in Kitchen,Granite Counters,High Speed Internet Available,Pantry |
|---|---|
| Flooring | Hardwood,Tile |
| Fireplace Features | Gas,Living Room,Masonry |
| Fireplaces Total | 1 |
| Dining Areas | 2 |
| Living Areas | 1 |
| Room Count | 8 |
| Lock Box Type | Combo |
| Total Bedrooms | 4 |
| Total Baths | 2 |
| Window Features | Bay Window(s),Shutters |
| Laundry Features | Electric Dryer Hookup,Utility Room,Full Size W/D Area |
Exterior Features
| Exterior Features | Rain Gutters,Lighting |
|---|---|
| Lot Features | Few Trees,Landscaped,Sprinkler System |
| Fencing | Back Yard,Fenced,Gate,Wood |
| Soil Type | Unknown |
| Lot Size Source | Public Records |
| Parking Features | Alley Access,Concrete,Driveway,Garage,Garage Door Opener,Garage Faces Rear,Garage Single Door,Inside Entrance,Kitchen Level,Lighted,Side By Side |
| Lot Size | Less Than .5 Acre (not Zero) |
| Covered Spaces | 2 |
| Foundation | Slab |
| Lot Size Area | 0.1930 |
| Lot Size Dimensions | 70x120 |
| Lot Size Units | Acres |
| Structural Style | Single Detached |
| Garage Y/N | Yes |
| Lot Size Square Feet | 8407.0800 |
| Lot Size Acres | 0.1930 |
| Attached Garage Y/N | Yes |
Amenities
- Foreclosure
- Views
- Short Sale
- New Construction
- Adult 55+
- Lease To Own
- No HOA Fees
- Furnished
- Primary On Main
- Air Conditioning
- Seller Finance
- Green
- Fixer Upper
- Horse
- Golf
- Fireplace
- Deck
- Garage
- Basement
- Pool
Property vs Single Family Average in 75080
Price
Taxes
Year Built
Visits
 © 2026 North Texas Real Estate Information Systems, Inc. All rights reserved. Disclaimer: All information deemed reliable but not guaranteed and should be independently verified. All properties are subject to prior sale, change or withdrawal. Neither listing broker(s) nor eXp Realty in Metrotex shall be responsible for any typographical errors, misinformation, misprints and shall be held totally harmless. The database information herein is provided from and copyrighted by the North Texas Real
